Interior stone wall cladding: slabs, weight and fixing
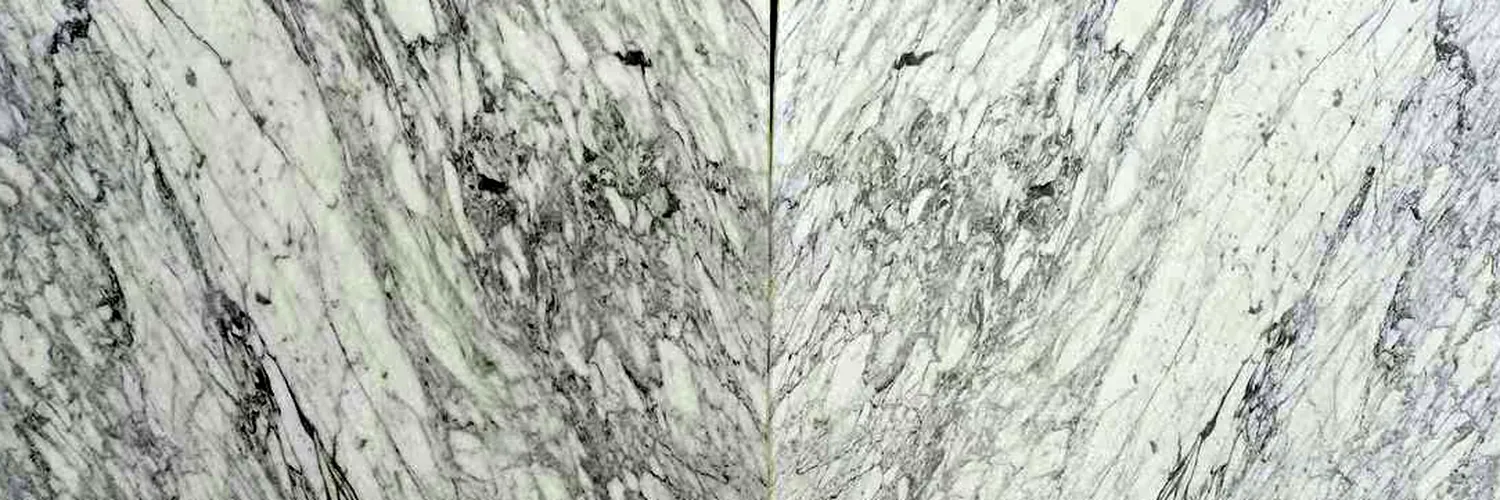
A wall clad in full slabs of stone is the closest thing to hanging a painting several metres wide. Getting it right means deciding early which slabs, what thickness and how they are held in place. Here are the essentials for architects and interior designers.
Three ways to clad a wall
Book-matched
Two or four consecutive slabs from the same block, laid as mirror images, turn the wall into a symmetrical composition. Strongly veined stones work best, such as Calacatta Viola, Orobico Grey or Breccia Pontificia. See what is bookmatching.
Floor to ceiling
Full-height slabs set vertically, with as few joints as possible. Here the actual slab size rules: if the wall is taller than the slab, there will be a horizontal joint and you need to decide where it goes. That is why it pays to ask for the dimensions of the available slabs before you finalise the elevation.
Backlit onyx panels
Onyx and some crystal-rich quartzites can be lit from behind. You need to allow for a cavity for the lighting, access to maintain it and a backing that lets light through. More in our guides to backlit onyx and exotic and semi-precious stone.
Thickness and weight
Slabs are usually cut at 2 cm (¾ in) and 3 cm (1¼ in). On interior walls 2 cm is common because it weighs considerably less, but the final thickness is set by the engineer according to the height, the size of the pieces and the fixing system. Most marbles, quartzites and granites have a density of around 2,600–2,800 kg/m³, so the weight adds up quickly:
| Thickness | Approximate weight | Wall of 3 × 2.5 m (about 10 × 8 ft) |
|---|---|---|
| 2 cm (¾ in) | 52–56 kg/m² (about 10.5–11.5 lb/ft²) | 390–420 kg (860–925 lb) |
| 3 cm (1¼ in) | 78–84 kg/m² (about 16–17 lb/ft²) | 585–630 kg (1,290–1,390 lb) |
The wall has to carry that load. A lightweight partition may need reinforcing, and the engineer should confirm this before the stone is chosen, not after.
Fixing: adhesive or mechanical anchors
- Adhesive. Pieces of moderate size and height are bonded with an adhesive made for natural stone, onto a flat, sound, dry substrate. Light or translucent marbles call for a white adhesive so it does not show through or stain.
- Moisture-sensitive stones. Serpentine-type green marbles such as Verde Alpi can warp with water-based or cementitious adhesives, so reactive adhesives (epoxy or polyurethane) are usually recommended.
- Mechanical anchors. At greater heights, with large or heavy slabs, or wherever a falling piece would be dangerous (receptions, circulation areas), adhesive is combined with concealed mechanical anchors, or the panels are hung from a subframe.
The fixing system, the number of anchors and the thickness are always decided by the project engineer or the system manufacturer, based on the substrate, the weight and local regulations. Exterior cladding is a different story: see ventilated stone facades.
If the specification requires it, stone slabs for cladding in Europe fall under EN 1469 (CE marking with a Declaration of Performance). We explain this in how to specify natural stone.
Joints and edges
- Where the joints fall is decided on the slab layout drawing, not on site. On a bookmatch, the main joint sits on the axis of symmetry. See large-format slabs and slab layout.
- Movement joints at the junctions with floor and ceiling, at corners and at changes of material, as specified by the engineer.
- Mitred corners (cut at 45°) let the veining wrap around the corner without showing the thickness. Where an edge stays exposed, it is polished like the face.
- Cut-outs for sockets, switches and taps are best marked on the drawings before the pieces are cut.
Choosing a finish
- Polished: deepens the colour and veining and reflects light. Under raking light, any unevenness in the wall and the joints shows more.
- Honed: matt and calm, with no reflections. Slightly more porous, so seal it well.
- Leathered: a soft texture that works beautifully on quartzites and granites.
All the finishes are compared in our guide to natural stone finishes.
Wet areas: bathrooms and showers
- Stone is not the waterproofing. In showers, the water barrier goes on the substrate, using the system specified by the engineer.
- Seal the stone and the joints on installation, and squeegee after showering, especially in hard-water areas.
- Clean with neutral soap. No limescale removers or acidic bathroom cleaners.
- Keep onyx and semi-precious slabs out of the direct spray: behind the basin or as a bath panel.
More in marble in the bathroom.
Boldly patterned stones for walls
Every photo shows a real slab in our warehouse:
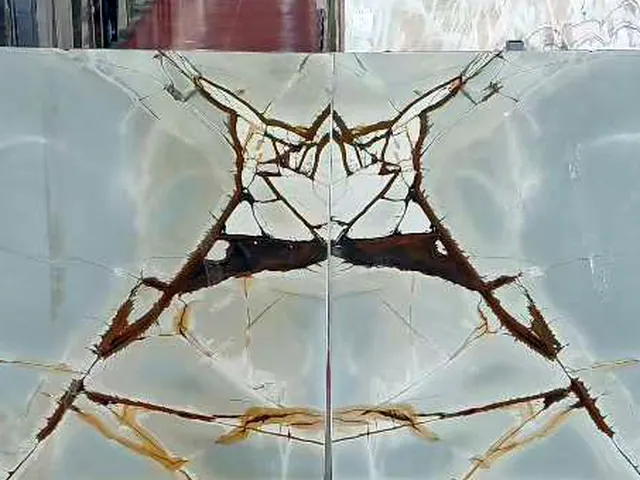
Blue Roma
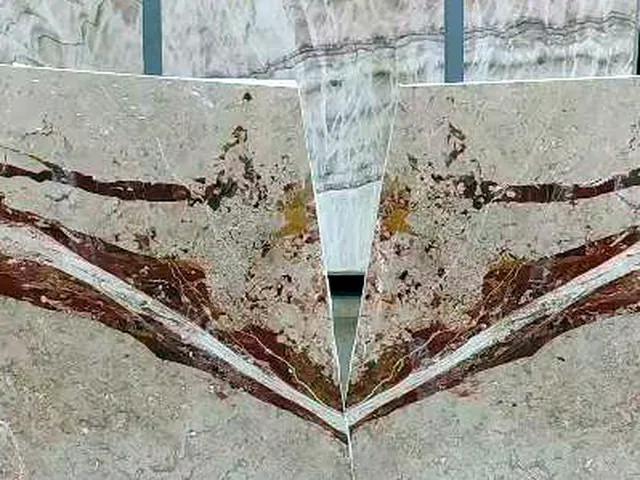
Breccia Pontificia
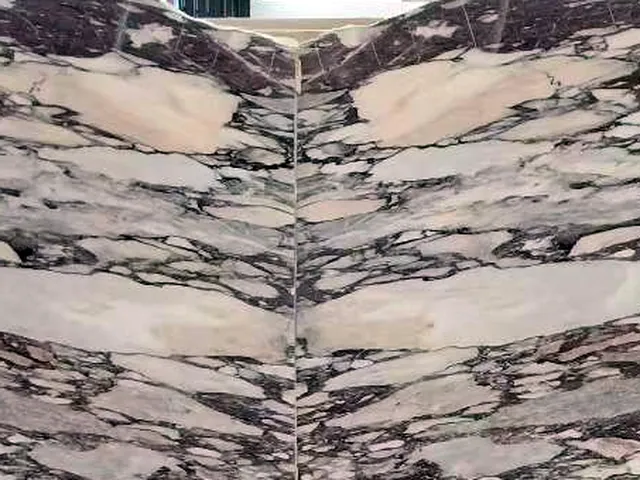
Calacatta Viola
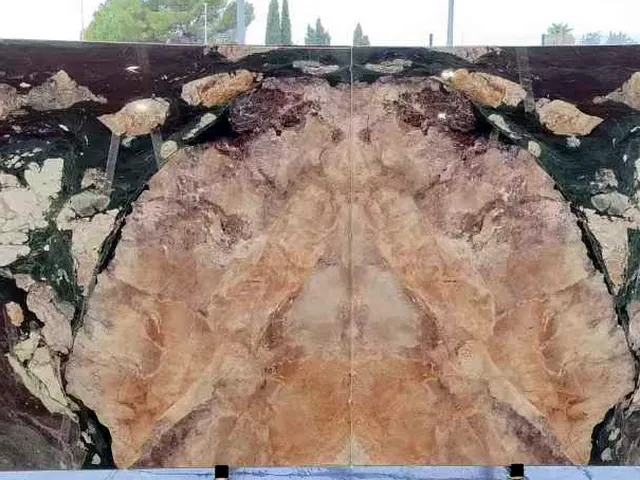
Four Seasons
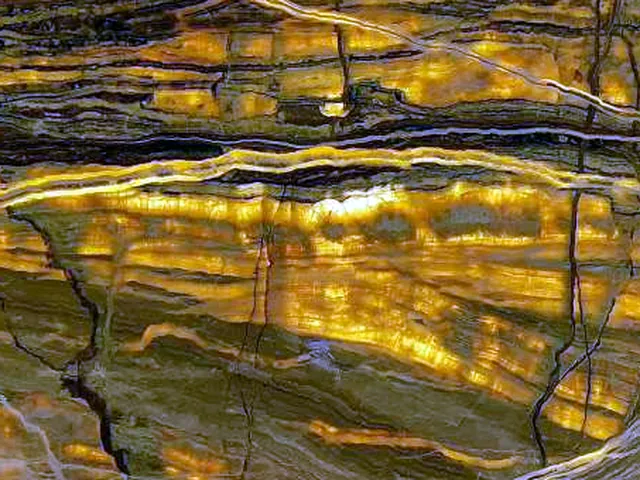
Onyx Capuccino
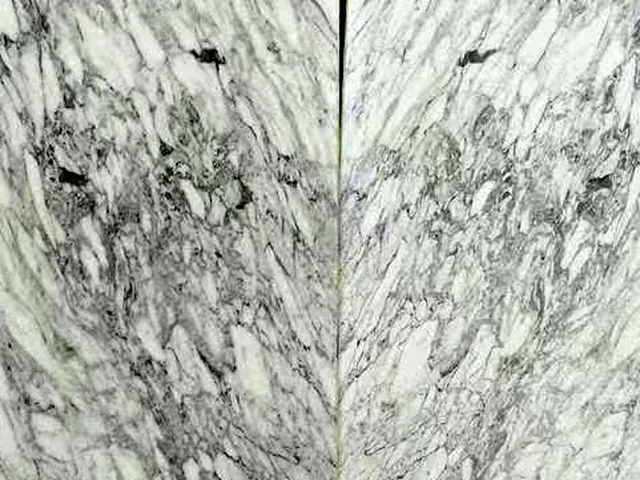
Arabescato
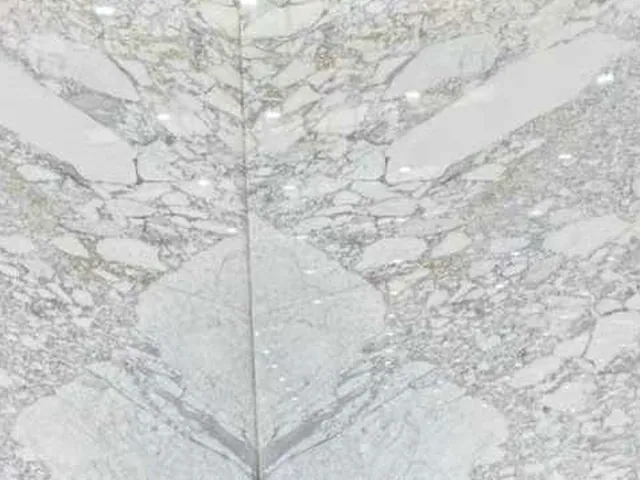
Calacatta Vagli
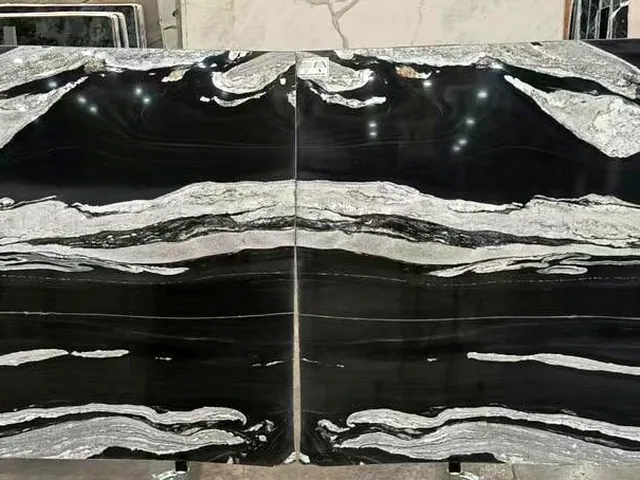
Copacabana
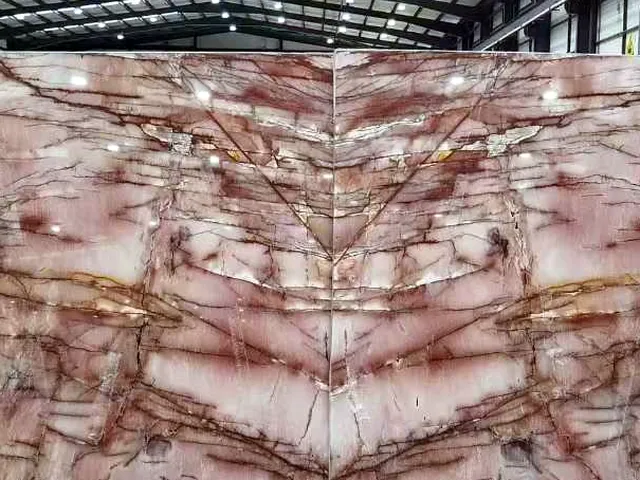
Cosmopolitan
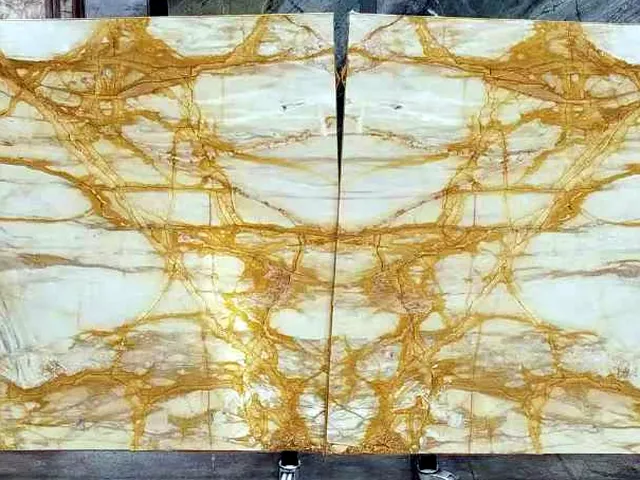
Giallo Siena
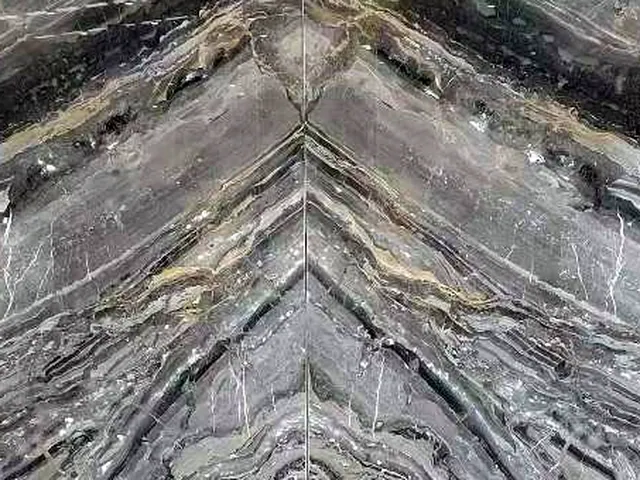
Orobico Grey
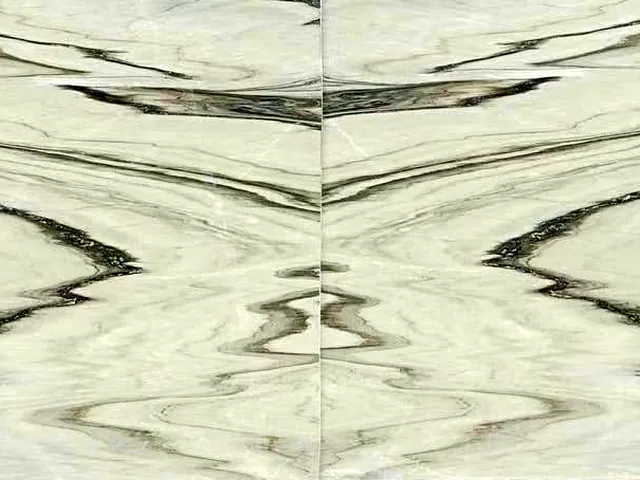
Renoir Blanc
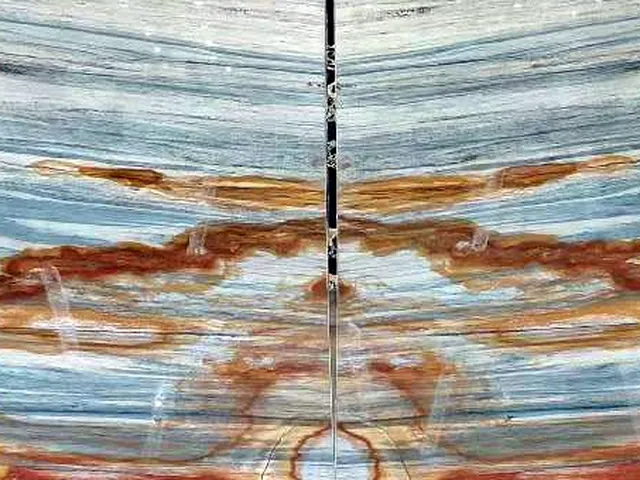
Royal Blue
Planning a stone wall? Send us the elevation with dimensions and we will send you photos and videos of real slabs that fit, with their block numbers. We cut pieces to size and ship worldwide. If you are in the trade, see our trade page too.
Have a project in mind?
Ask us for a no-obligation quote: we will reply with an indicative price.