Ventilated stone façades: a rainscreen guide for architects
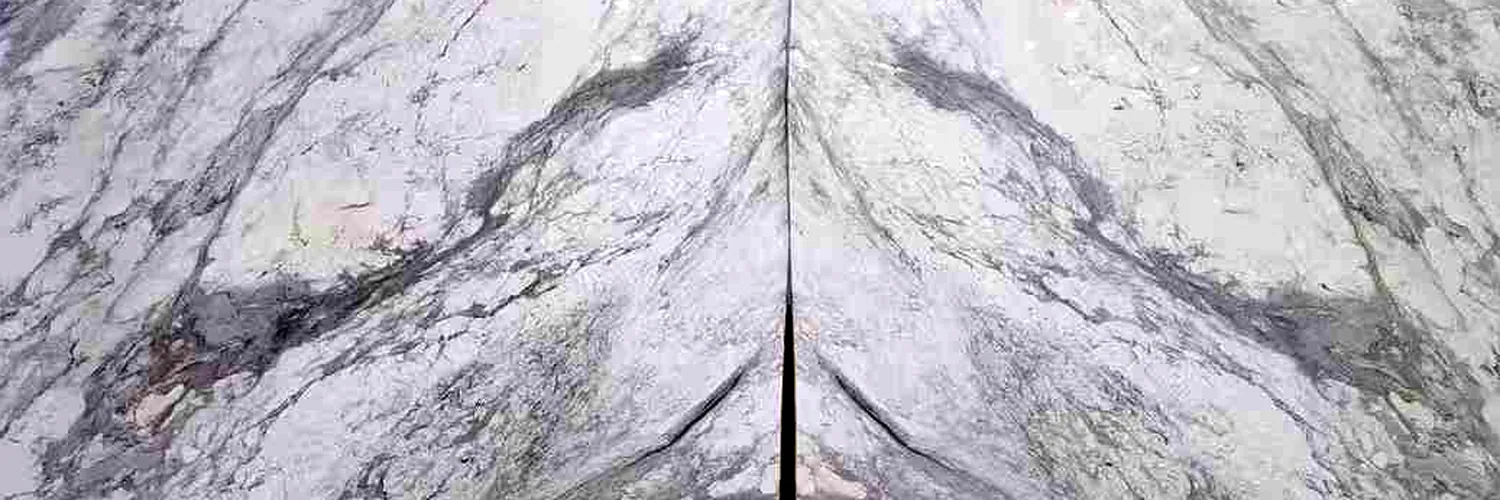
In a ventilated façade, also called rainscreen cladding, the stone is not bonded to the wall: each panel hangs from a metal subframe, with an air cavity behind it. It is one of the most demanding uses of natural stone, because the panel has to cope with wind, sun and frost for decades.
What a ventilated façade is
The system has four layers, from the inside out:
- Backing wall, in masonry or concrete.
- Thermal insulation, fixed to the outside of the wall.
- Ventilated air cavity, where air can circulate.
- Stone panels, held on an aluminium or stainless steel subframe with concealed anchors.
Each panel is fixed independently, with a joint between panels. It is a dry installation, with no mortar behind the stone.
Benefits
- Continuous external insulation: it wraps the building without interruptions and helps limit thermal bridging.
- Ventilated cavity: air moving behind the stone helps carry away moisture and heat.
- Durability: natural stone does not fade in the sun, unlike resin-based materials.
- Easier repairs: in many systems a single panel can be replaced without disturbing the rest.
Which stones are used, and why
A façade panel needs good flexural strength, low water absorption and the ability to handle cycles of heat, cold and moisture. That is why the most common choices are:
- Granite: hard and low in porosity.
- Quartzite: very hard and weather resistant. Be aware that not everything sold as quartzite is quartzite (see marble vs quartzite).
- Dense limestone, such as Belgian Blue stone, widely used for façades, steps and paving.
Take care with some marbles. Certain calcitic marbles, cut into thin panels and used outdoors, can curve over time, a problem known as bowing. EN 16306 tests the resistance of marble to thermal and moisture cycles. If you want a marble façade, ask for that test and let the engineer decide whether it is viable.
Thickness and weight
The usual panel thickness is 3 cm (1¼ in), although the calculation may call for anything from 2 to 4 cm (¾ to 1½ in). Thickness depends on wind load, panel size, the flexural strength of the stone and the anchor type. The structural calculation is always done by the system manufacturer or an engineer.
Weight matters for the subframe and for handling on site. Most marbles, quartzites and granites have a density of around 2,600–2,800 kg/m³ (about 162–175 lb/ft³), so a 2 cm panel weighs roughly 52–56 kg/m² (about 10.5–11.5 lb/ft²) and a 3 cm panel roughly 78–84 kg/m² (about 16–17 lb/ft²). The exact figure for each stone comes from its density test (EN 1936).
Anchor types
The anchors are concealed and belong to the cladding system. There are three main families:
- Kerf anchors: a slot is cut into the edge of the panel and the fixing clip engages in it.
- Dowel or pin anchors: holes are drilled into the edge and the panel sits on dowels or pins.
- Undercut anchors: a hole with an undercut is drilled into the back face and the anchor expands inside it. The edges stay untouched.
Each system specifies how the panel must be machined. Ask the manufacturer which test results they need for their calculation.
Key tests
| Test | What it measures | Why it matters on a façade |
|---|---|---|
| EN 12372 | Flexural strength under concentrated load | A key input for sizing the panel against wind. |
| EN 13364 | Breaking load at the dowel hole | Shows how much load the panel takes at its fixing point. |
| EN 12371 | Frost resistance | Behaviour under freeze–thaw cycles. Essential in cold climates. |
| EN 13755 | Water absorption at atmospheric pressure | Stones that absorb little water perform better outdoors. |
| EN 16306 | Resistance of marble to thermal and moisture cycles | For marble: linked to the risk of bowing in thin panels. |
In Europe, stone cladding panels fall under the product standard EN 1469, which governs CE marking and the Declaration of Performance (DoP). Ask for the DoP and the test reports for the specific stone: results vary a lot from one stone to another, so generic figures are no use. Some engineers also ask for flexural strength under constant moment (EN 13161). We cover what to put in the specification in how to specify natural stone.
Finishes for exterior use
- Polished: loses its shine outdoors over the years. Best not to rely on it.
- Honed: smooth and matt; a better choice than polished if you want a smooth surface.
- Flamed: rough; only for granite and some other quartz-rich stones. Not suitable for marble.
- Sandblasted: a fine, even texture with a contemporary look.
Ask the system manufacturer whether the tests should be done on the final finish. More in our guides to stone finishes and natural stone for outdoors.
Panel layout and joints
- Panel module: the maximum panel size is limited by the calculation, by the weight that can be handled on site and by the size of the slabs. That is why the layout is drawn together with the system.
- Joints: the panels do not touch. Joint width and type are set by the system manufacturer, as are corners, lintels and trims.
- Colour and veining: on a large façade, differences between blocks show. The safest approach is to reserve a whole block or consecutive slabs and draw a slab layout plan before cutting. See large-format slabs and slab layout.
- Quantities: stone is bought in whole slabs. The fabricator or engineer works out the quantity from the layout; with bookmatching, waste is higher.
Candidate stones in our catalogue
The quartzites, granites and limestones we hold as slabs. They are candidates by stone type; whether one works for your façade depends on its test results and the system calculation.
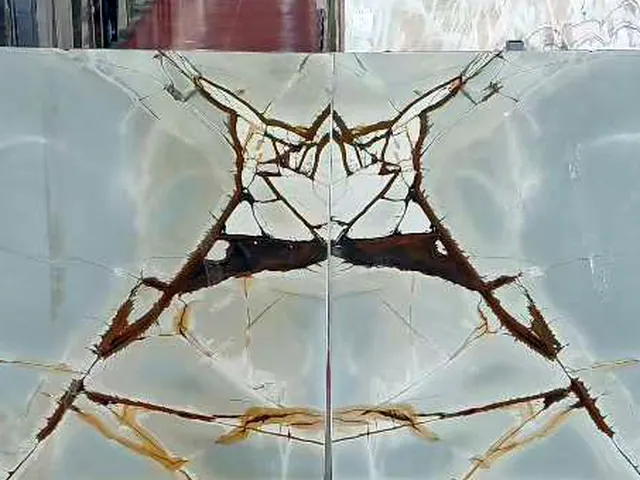
Blue Roma
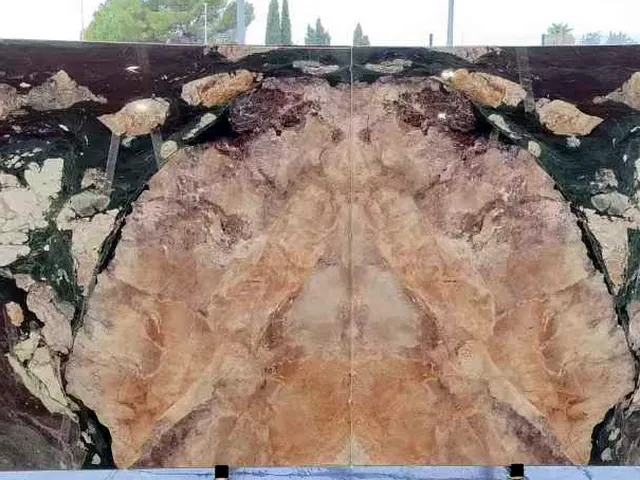
Four Seasons
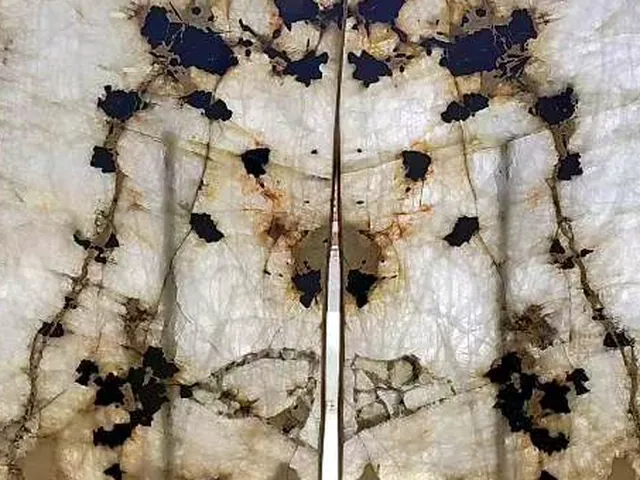
Patagonia
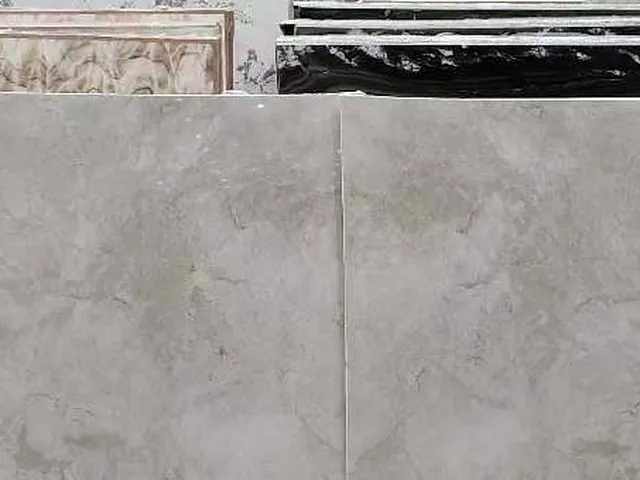
Taj Mahal
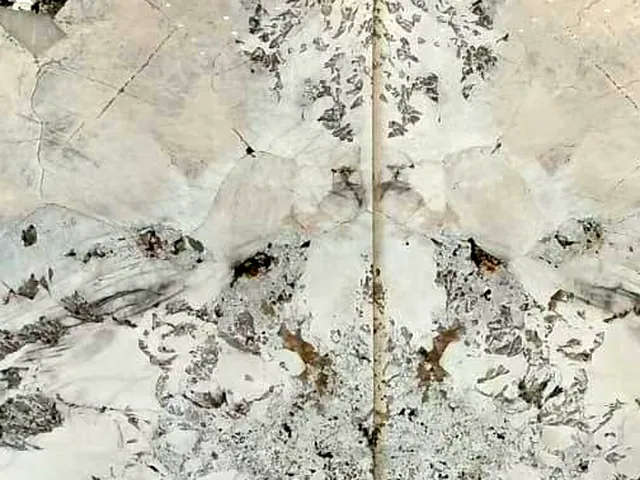
Alpinus
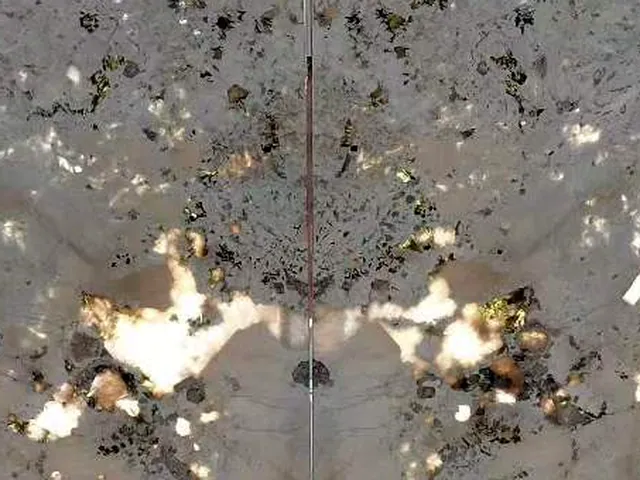
Alpinus Patagonia
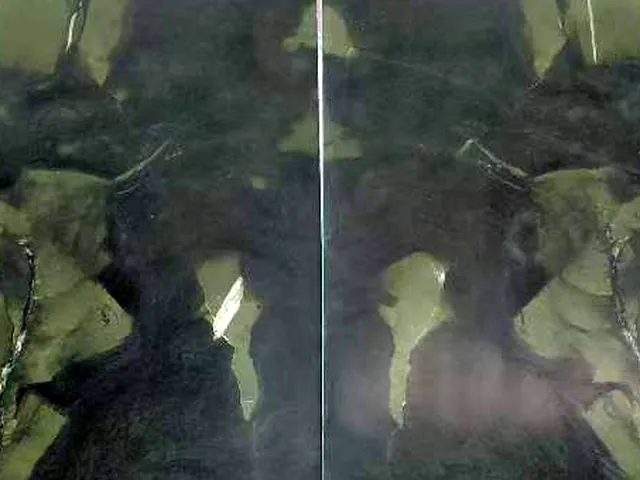
Avocatus
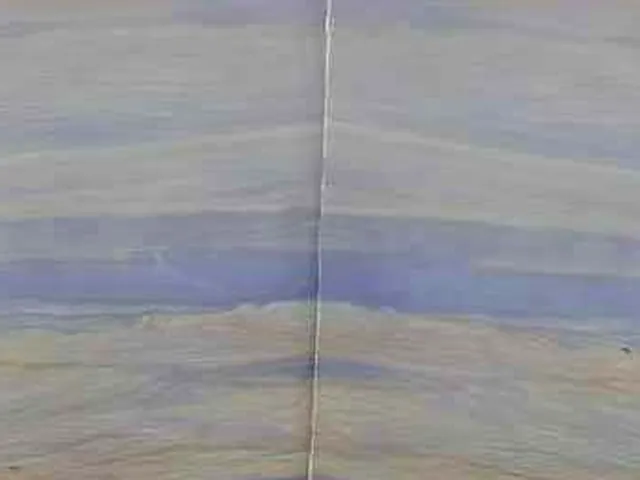
Azul Macaubas
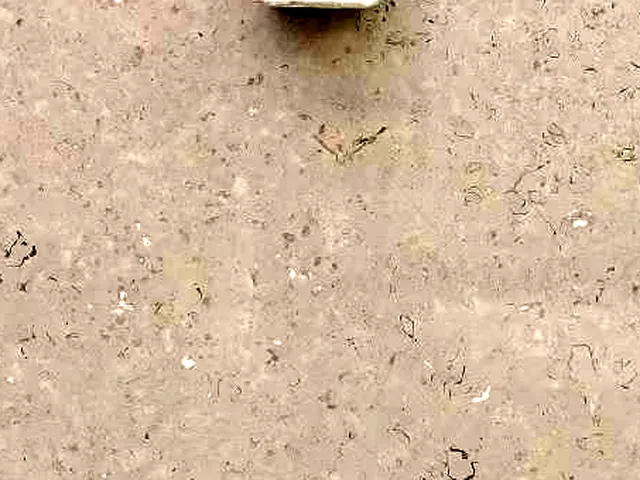
Belgian Blue
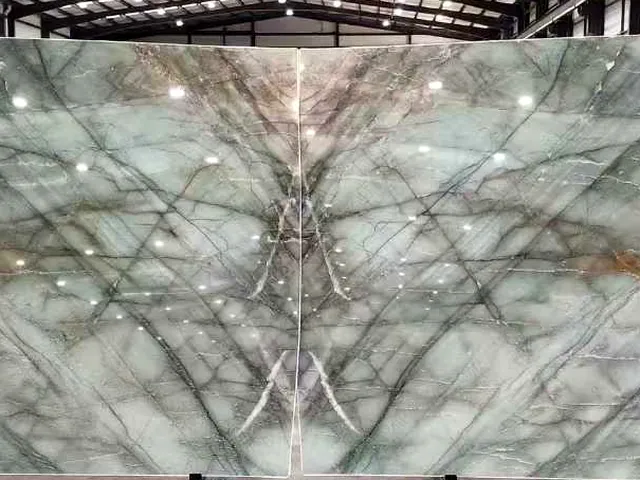
Calacatta Da Vinci
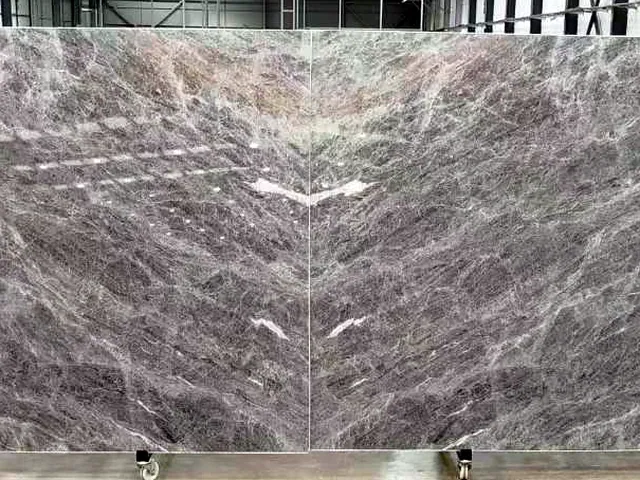
Cielo
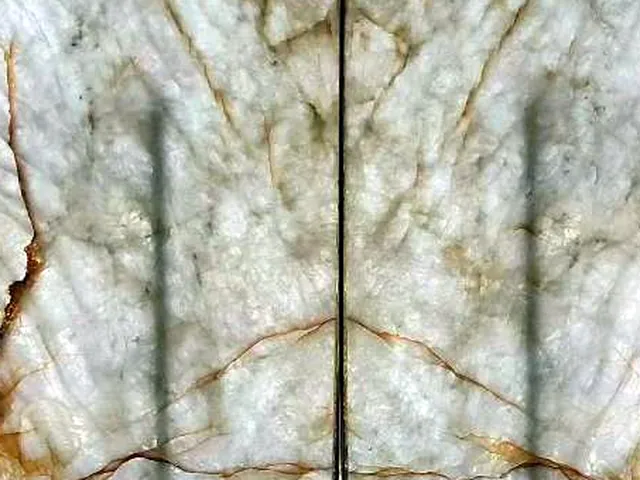
Crystallo
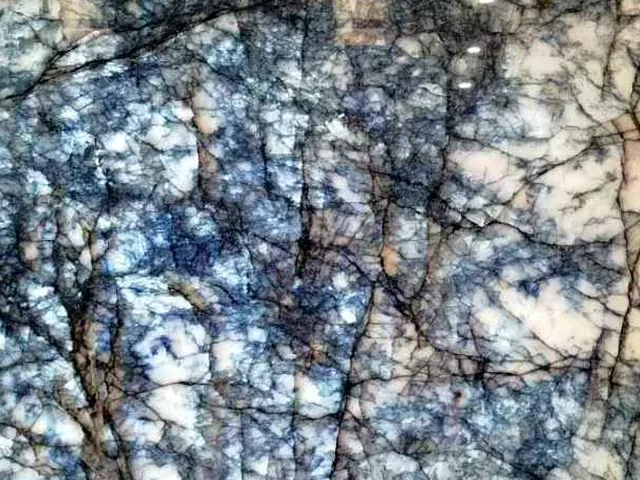
Crystallo Blue
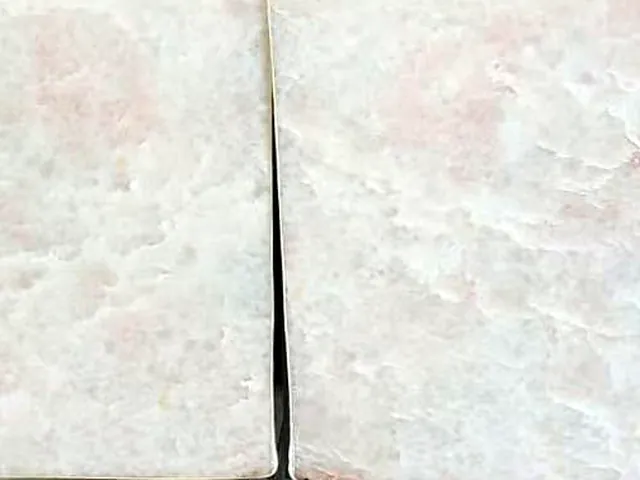
Crystallo Pink
Crystallo White
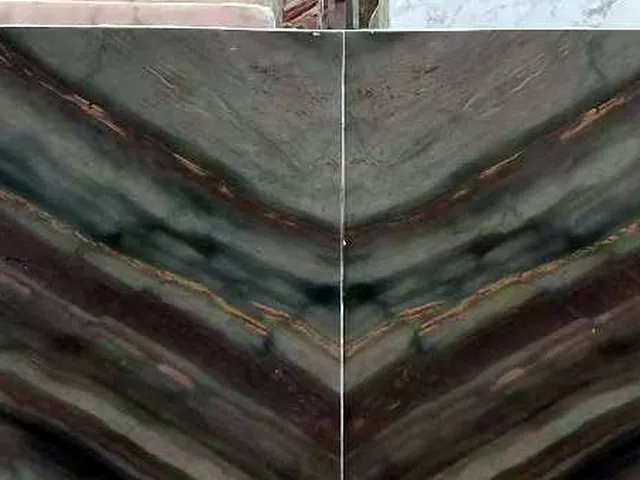
Elegant Brown
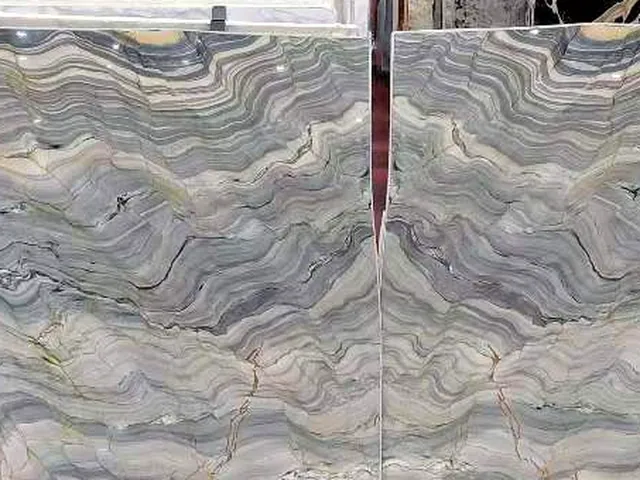
Fusion
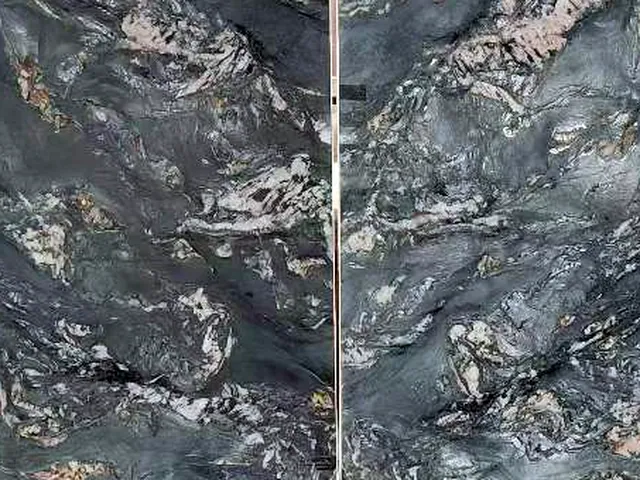
Krypton
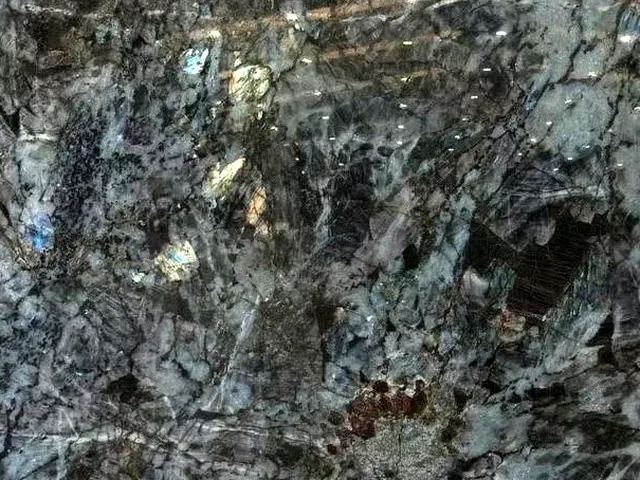
Lemurian
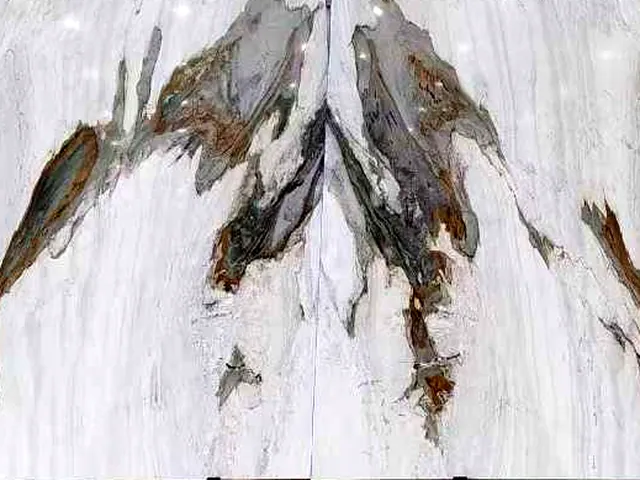
Macchia Vecchia
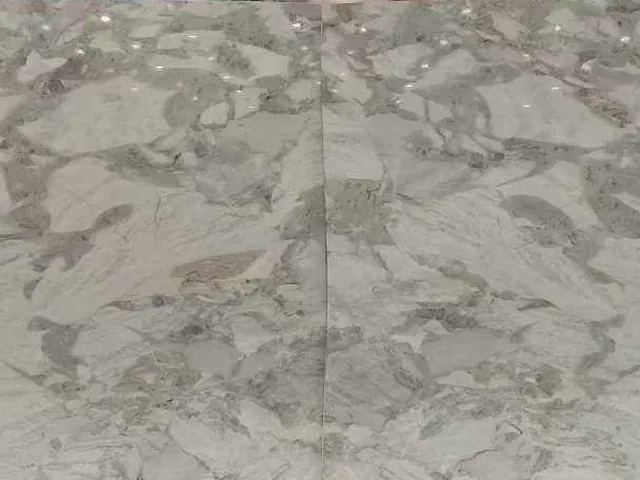
Matarazzo
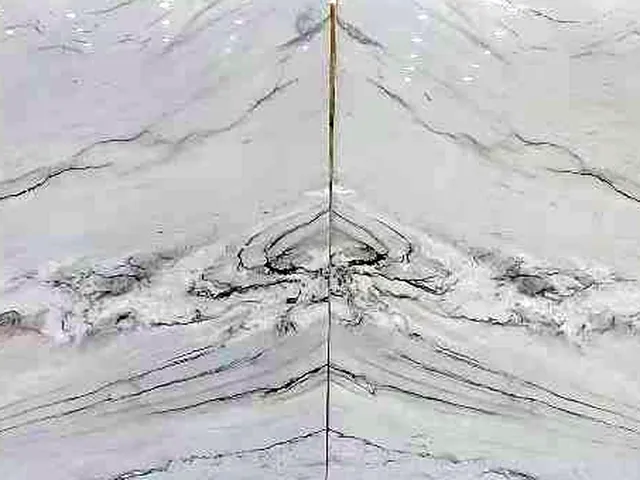
Mont Blanc
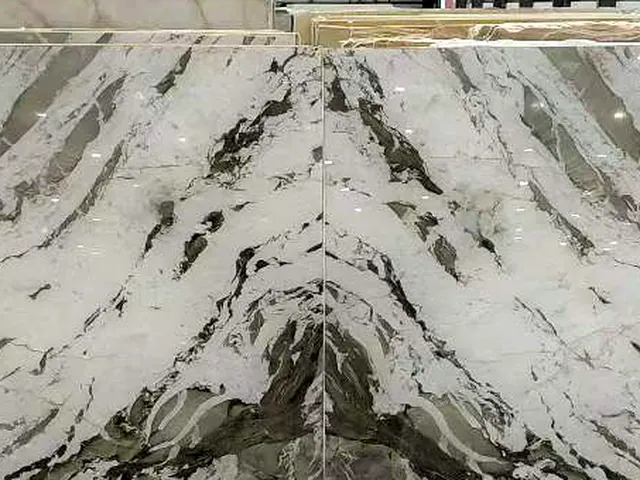
Patagonia Green
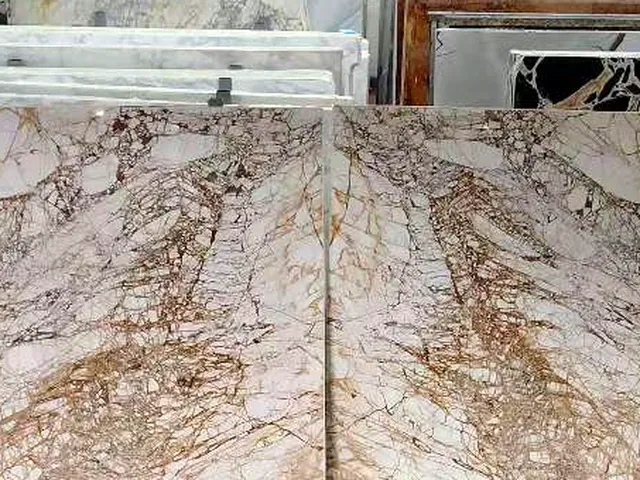
Roma Imperial
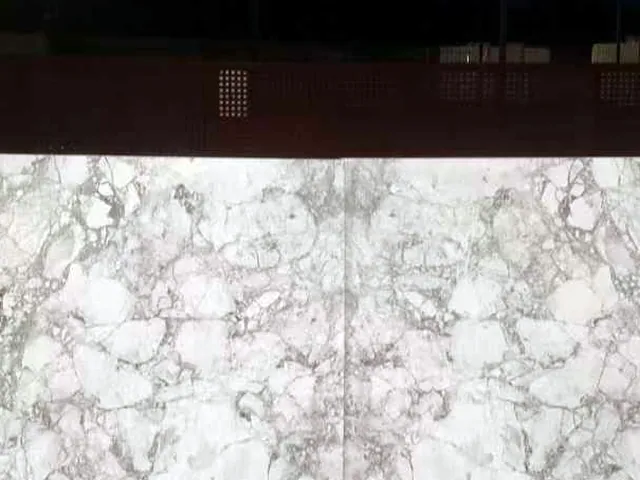
Super White
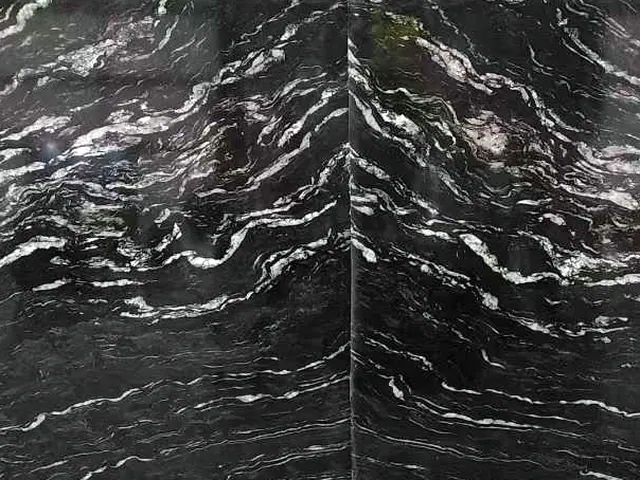
Titanium
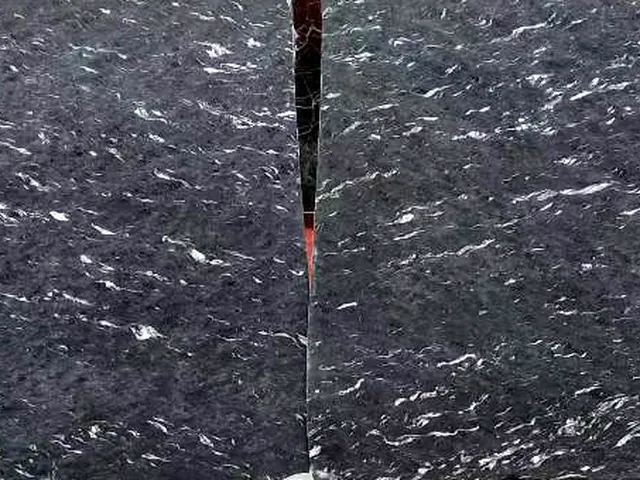
Via Lactea
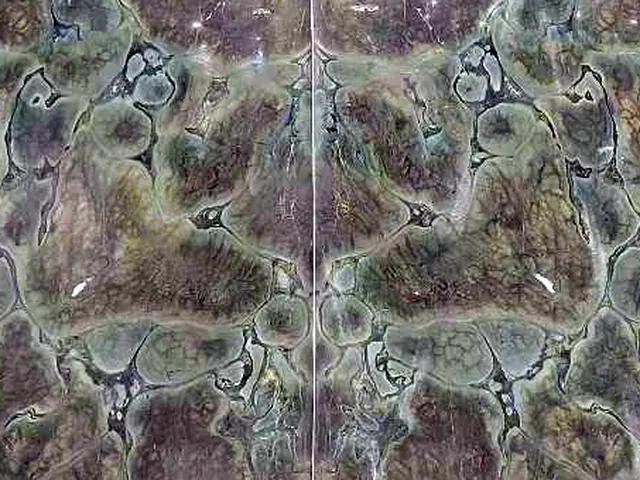
Vitoria Regia
Working on a façade? Send us the elevations and the intended system and we will send you photos and videos of the available slabs, with a quote. If you are in the trade, see also our trade page. We ship worldwide.
Have a project in mind?
Ask us for a no-obligation quote: we will reply with an indicative price.